
Auburn University Baseball Team Support Facility
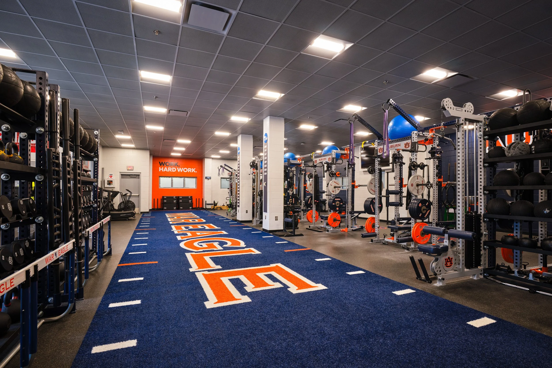
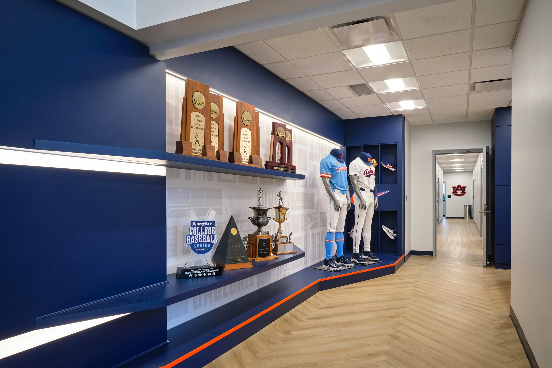
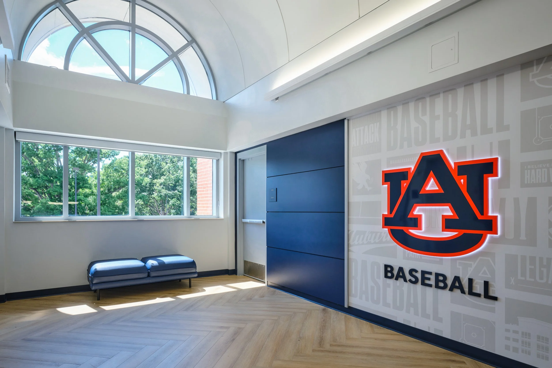
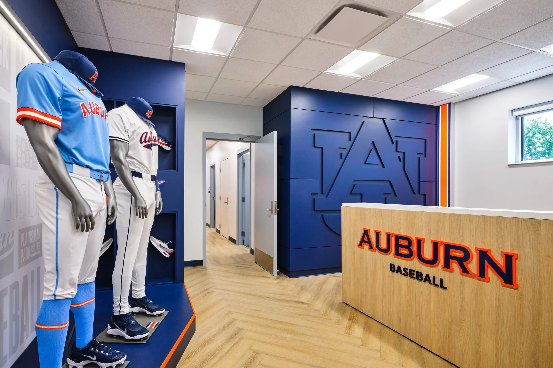
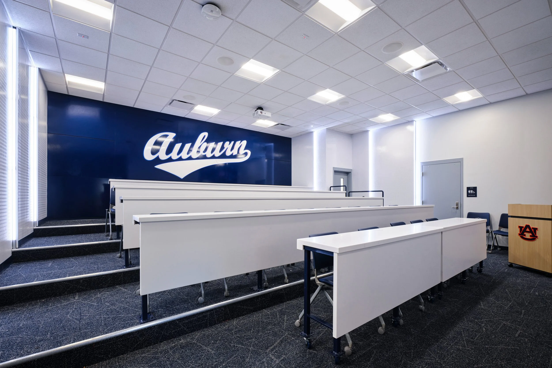
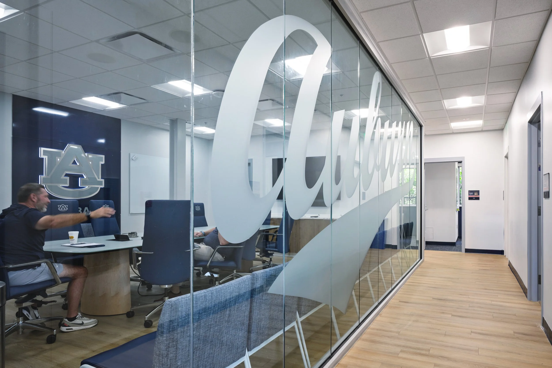
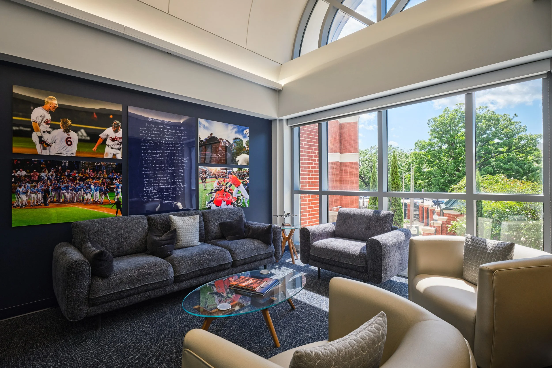
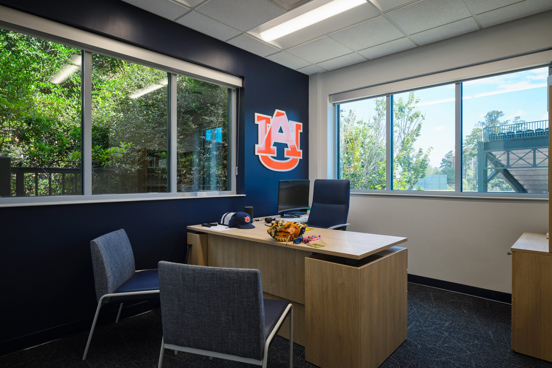
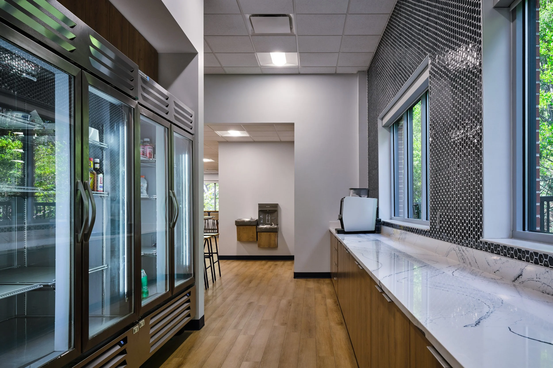
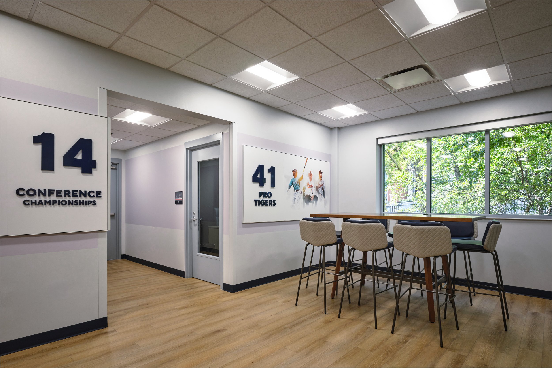
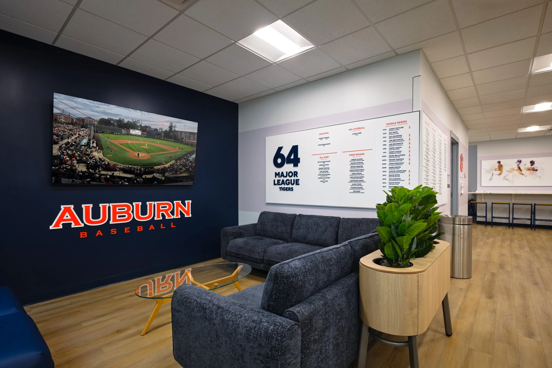
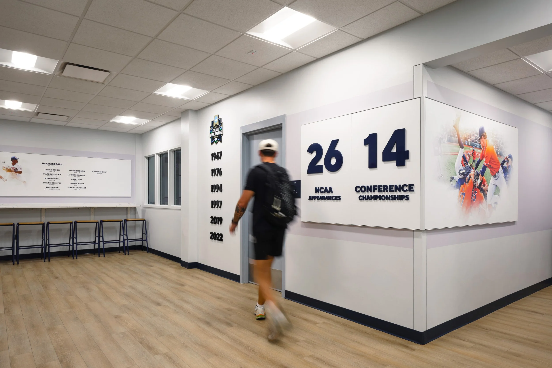
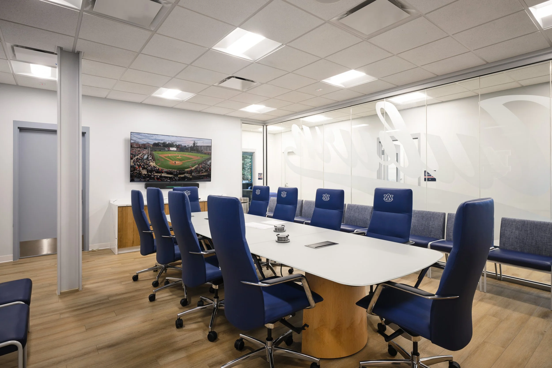
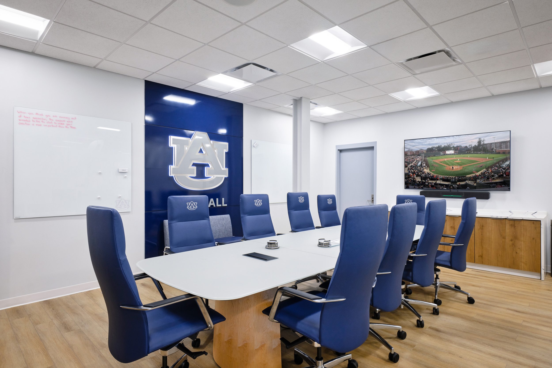
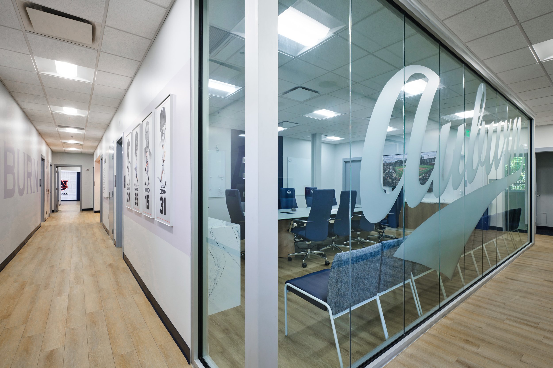
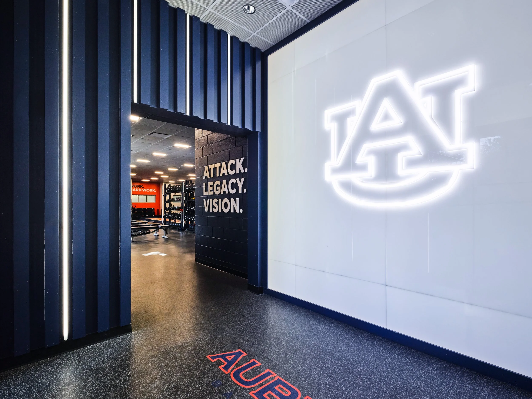
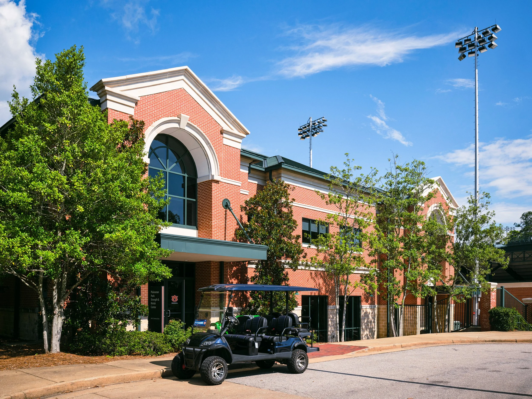
In continuing renovations and reconfiguration of Plainsman Park facilities, CDFL provided design and construction administration services for the renovation of over 6,200 SF on the second floor of the existing Strength and Rehabilitation Facility. The space had previously been used for Athletic Sports Medicine and Rehabilitation functions which had been relocated. The new space is utilized for all baseball coaches and support staff offices, tiered team meeting room with state of the art digital instruction, and team lounge.
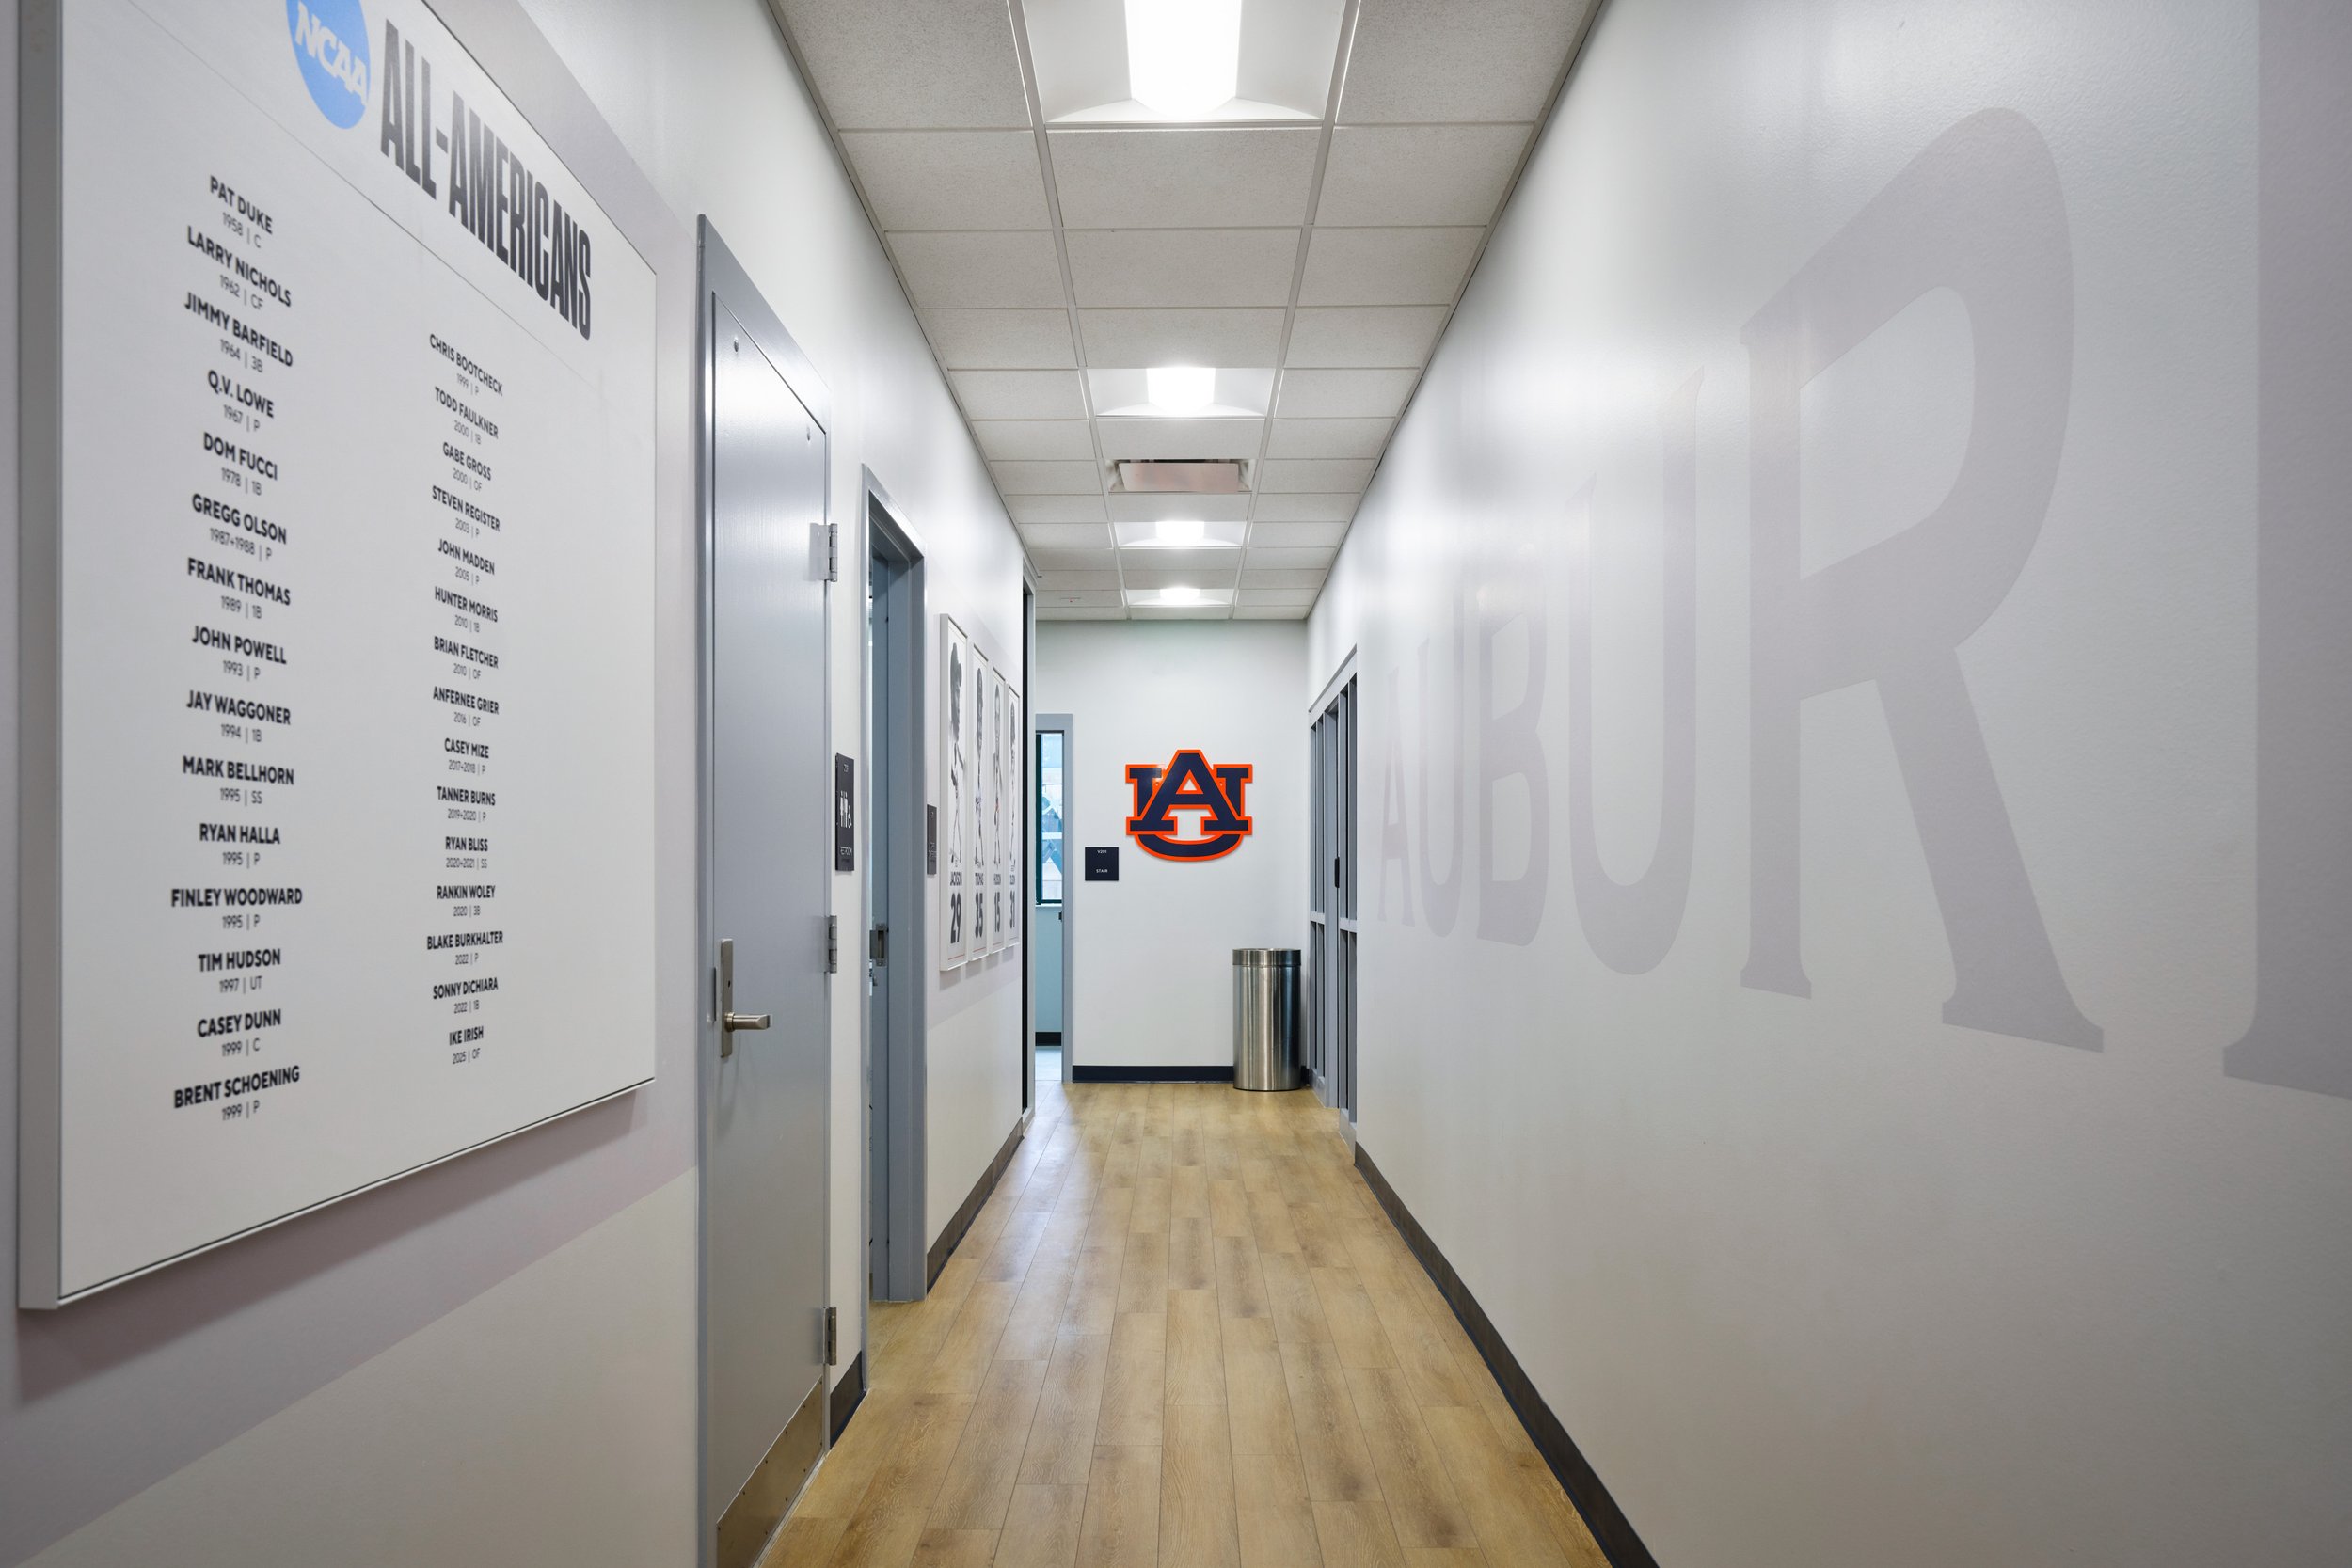
CDFL’s was involved from concept through construction administration and included coordination with an extensive graphics package throughout the facility. All work was performed while maintaining full functionality of the first floor space and was achieved in a tight window and budget.